Parsons Green, London SW6
Former chapel — three house conversion
John Frances, Harpenden
Format Designs

Director, KG Electrical
The building on St Dionis Street in Parsons Green is a former chapel — a Victorian ecclesiastical building in one of south-west London’s most sought-after pockets, between Parsons Green and Fulham. The conversion created three separate houses within the existing structure, each one making the most of what the original building offered: high ceilings, extraordinary roof geometry, period windows and the kind of spatial character that’s impossible to replicate in a new build. KG Electrical carried out the full electrical installation across all three houses, working as part of the main contractor team under John Frances of Harpenden.
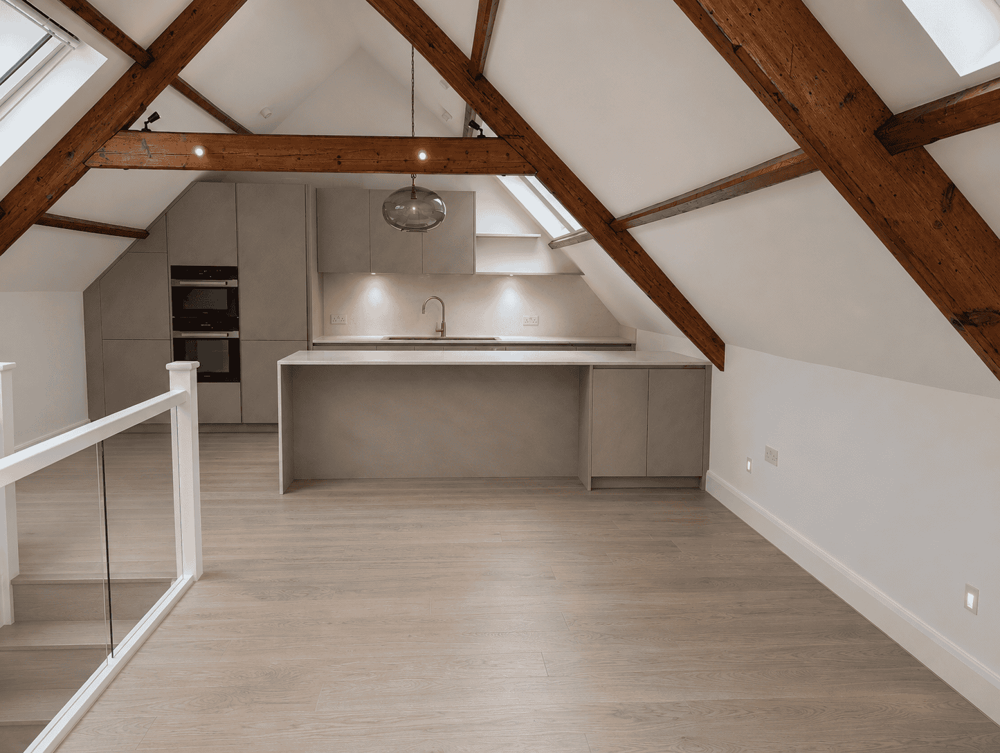
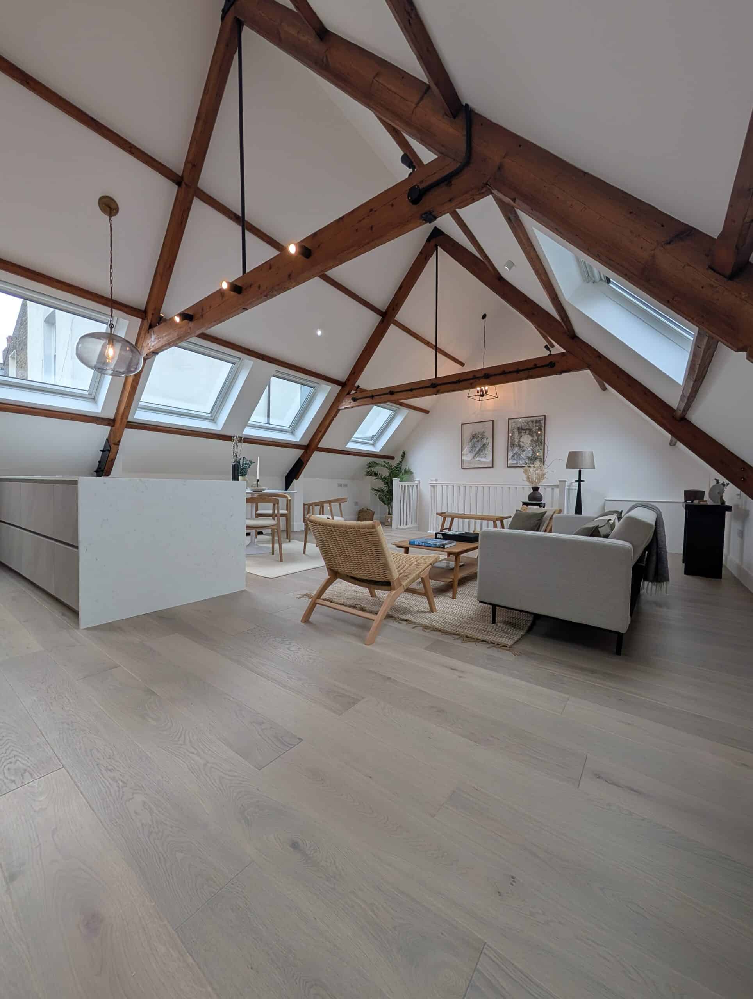
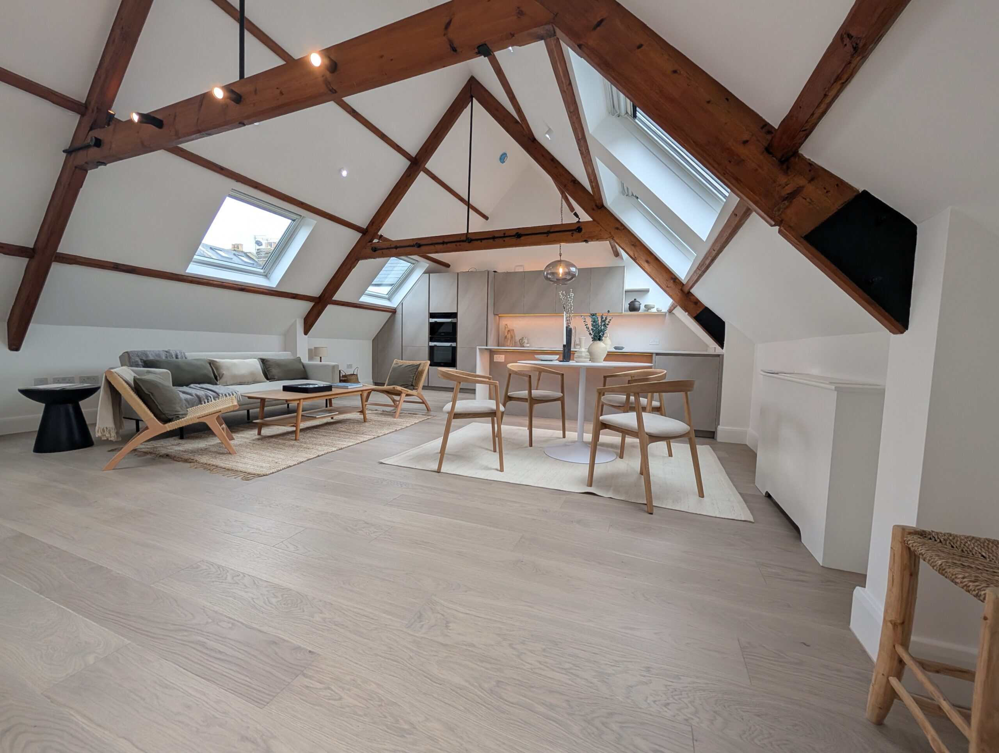
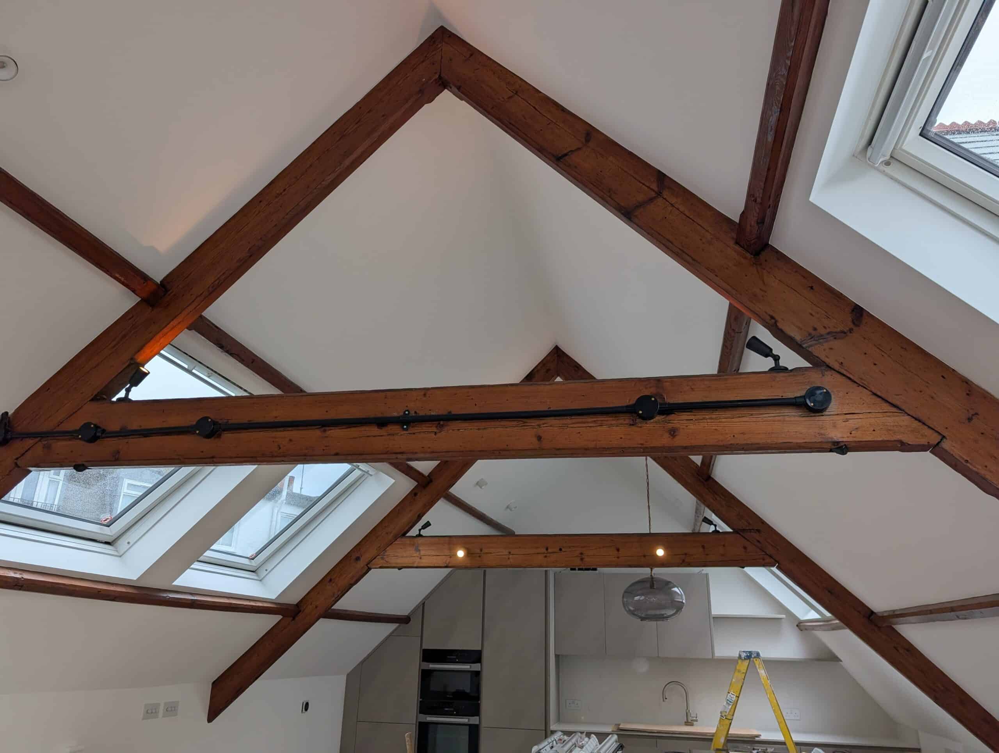
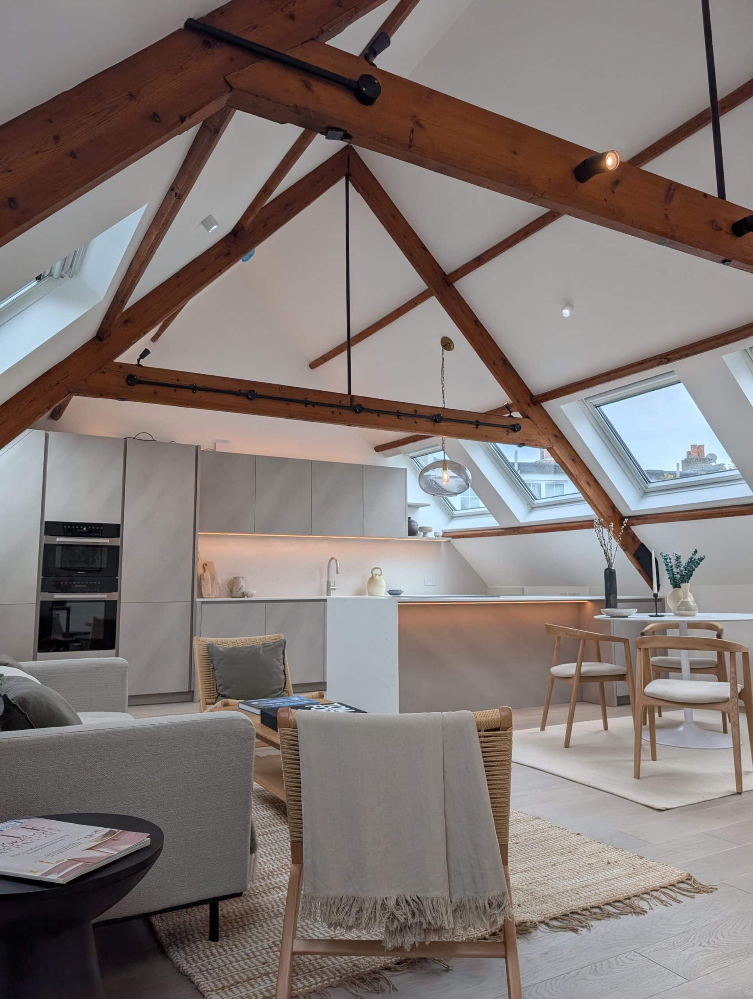
The most striking space in the development is the top-floor living area of the upper houses. The original chapel roof — an A-frame timber structure with dark oak beams crossing against white painted rafters — has been left fully exposed, with Velux skylights cut into the slopes to flood the space with daylight. The result is a living room that feels nothing like a conventional London flat: it sits inside the skeleton of the building it once was. Lighting this space meant working with the architecture rather than imposing on it. Fittings needed to disappear into the white surfaces and let the beams, the geometry and the light from the Velux windows do the work.
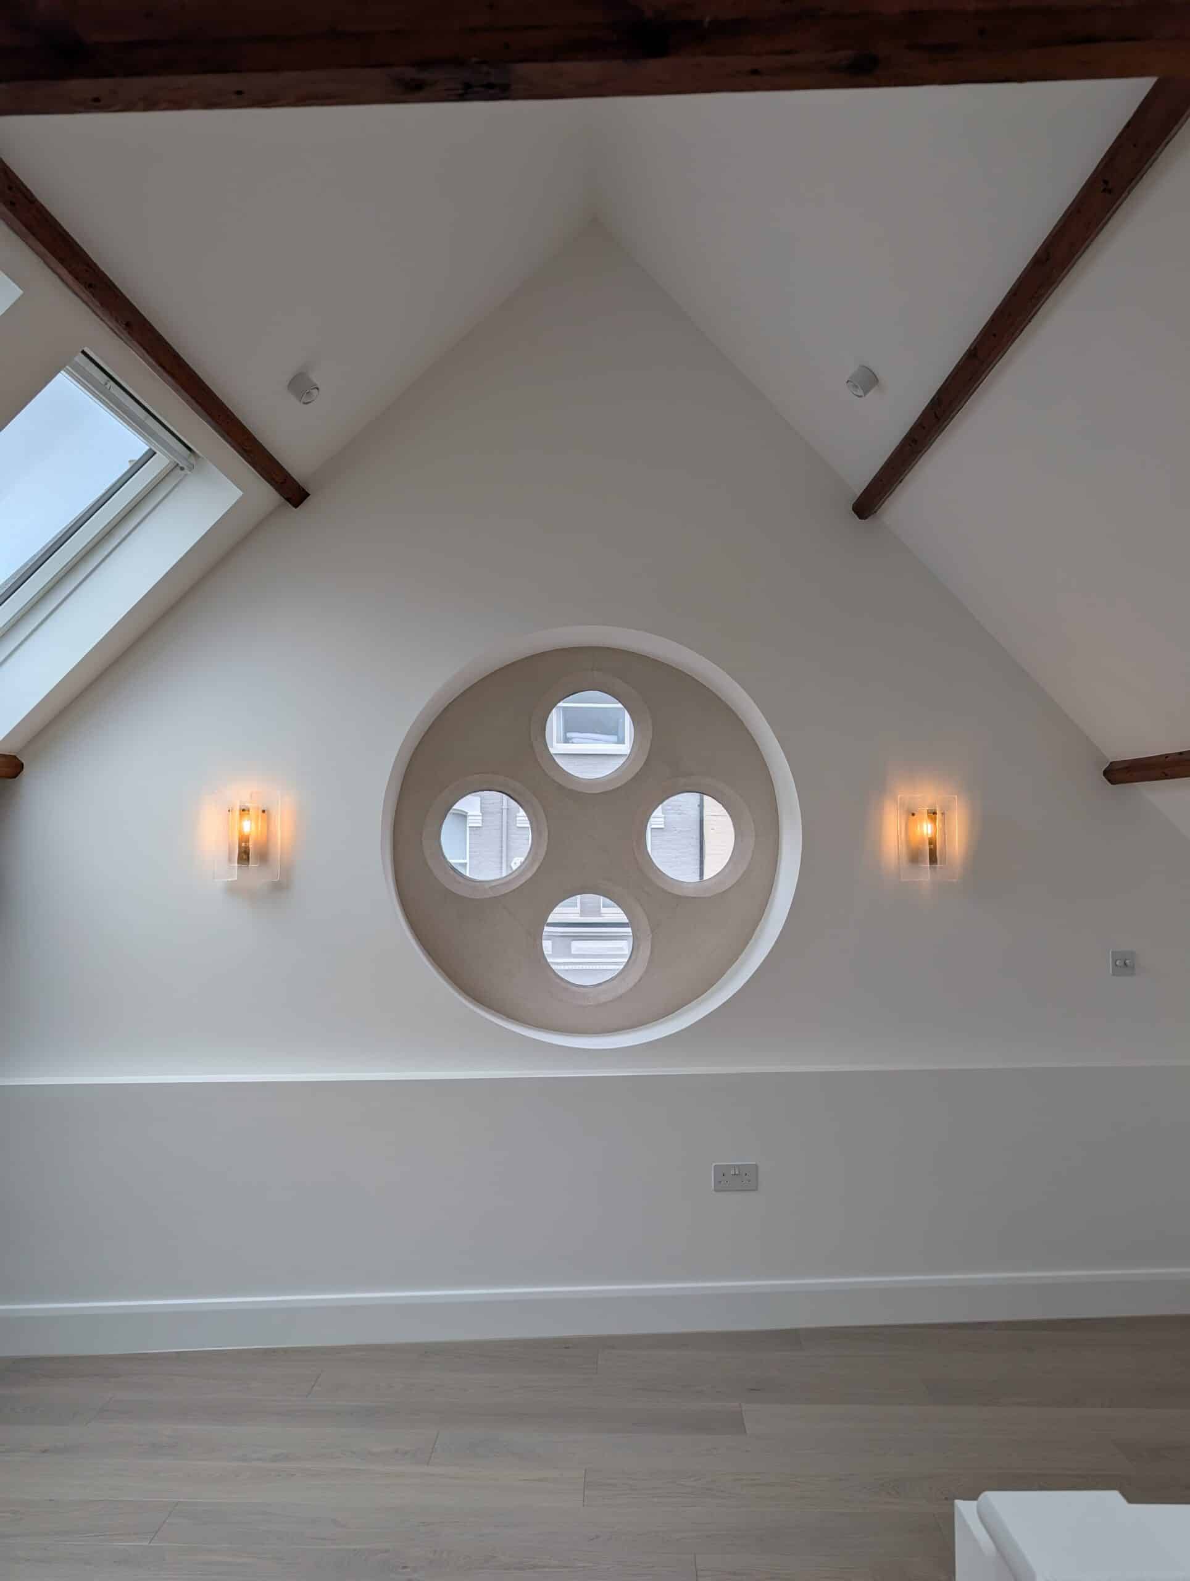
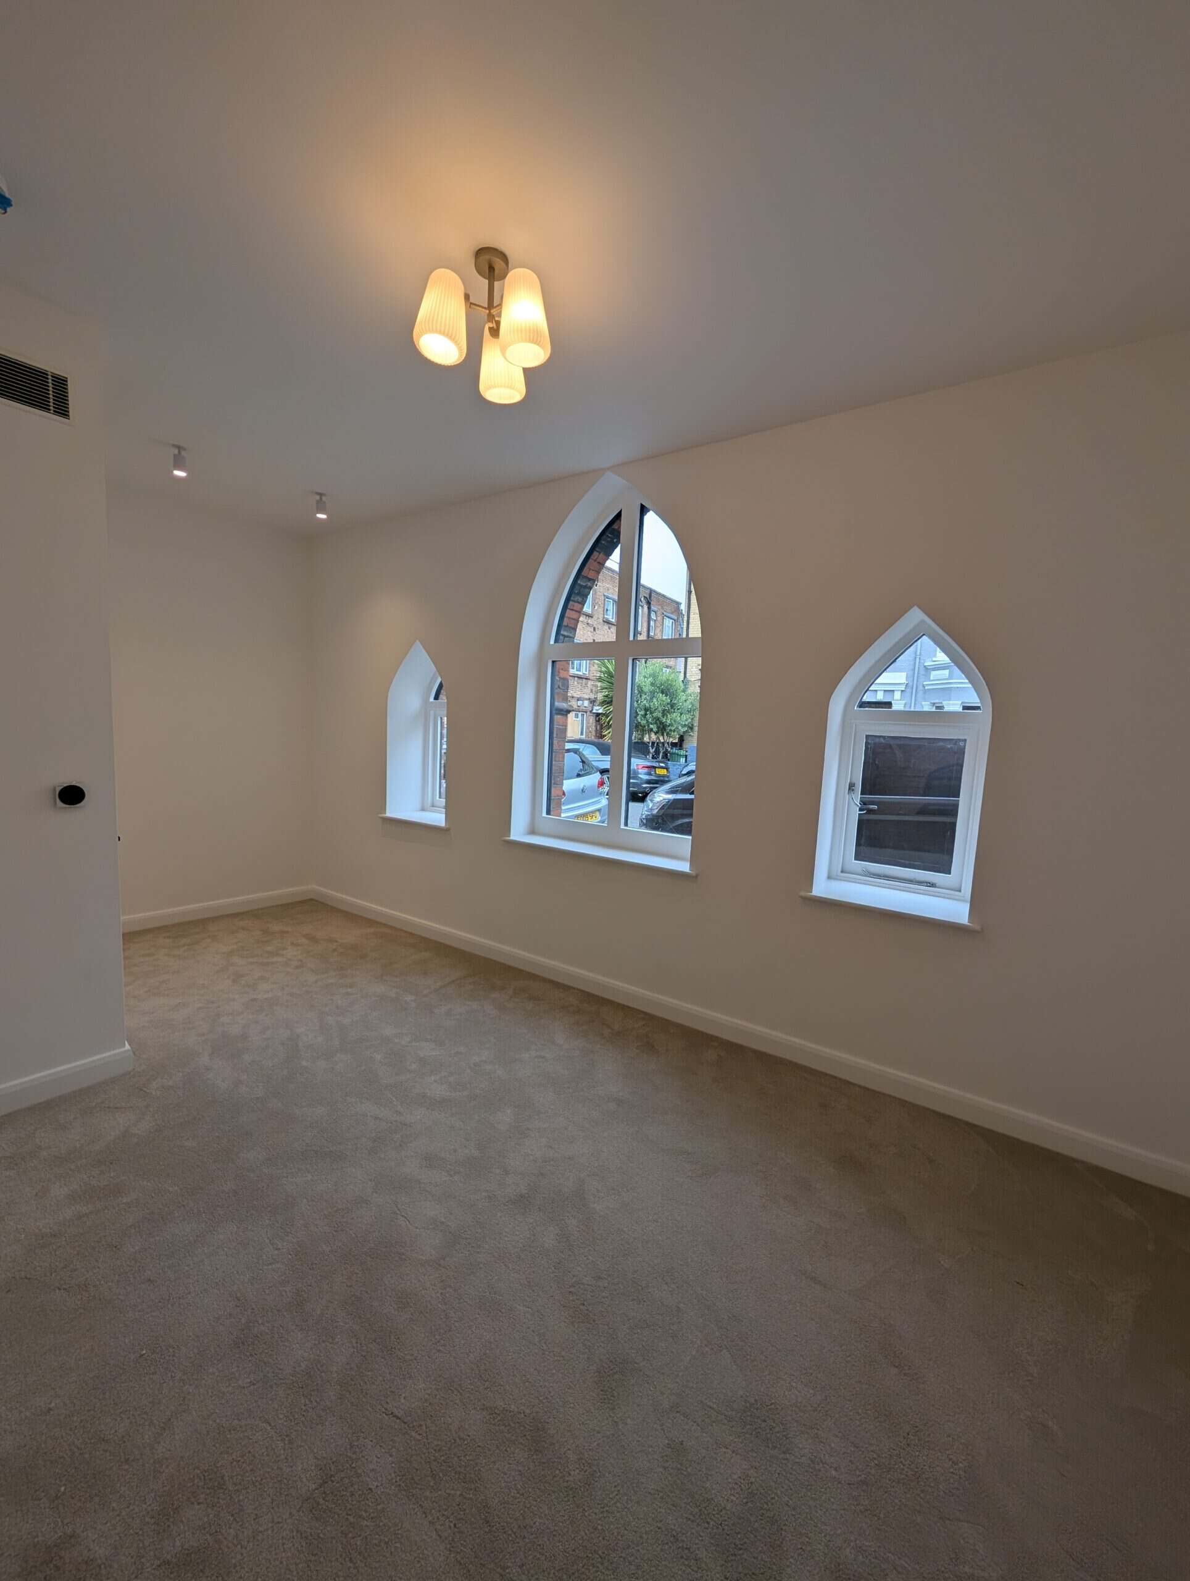
The period windows are the other defining feature. Gothic arched openings and a circular rose window have been retained throughout, and in the bedrooms they become the focal points that no amount of interior design could manufacture. The brief from Format Designs — who produced the lighting schedules for the development — was to complement these features rather than compete with them. Wall lights in polished and brushed nickel finishes sit either side of the arched windows, picking them out without drawing the eye away. Where the rose window sits above a bedroom, the room’s lighting is deliberately restrained: the window earns the attention, and the electrical installation knows it.
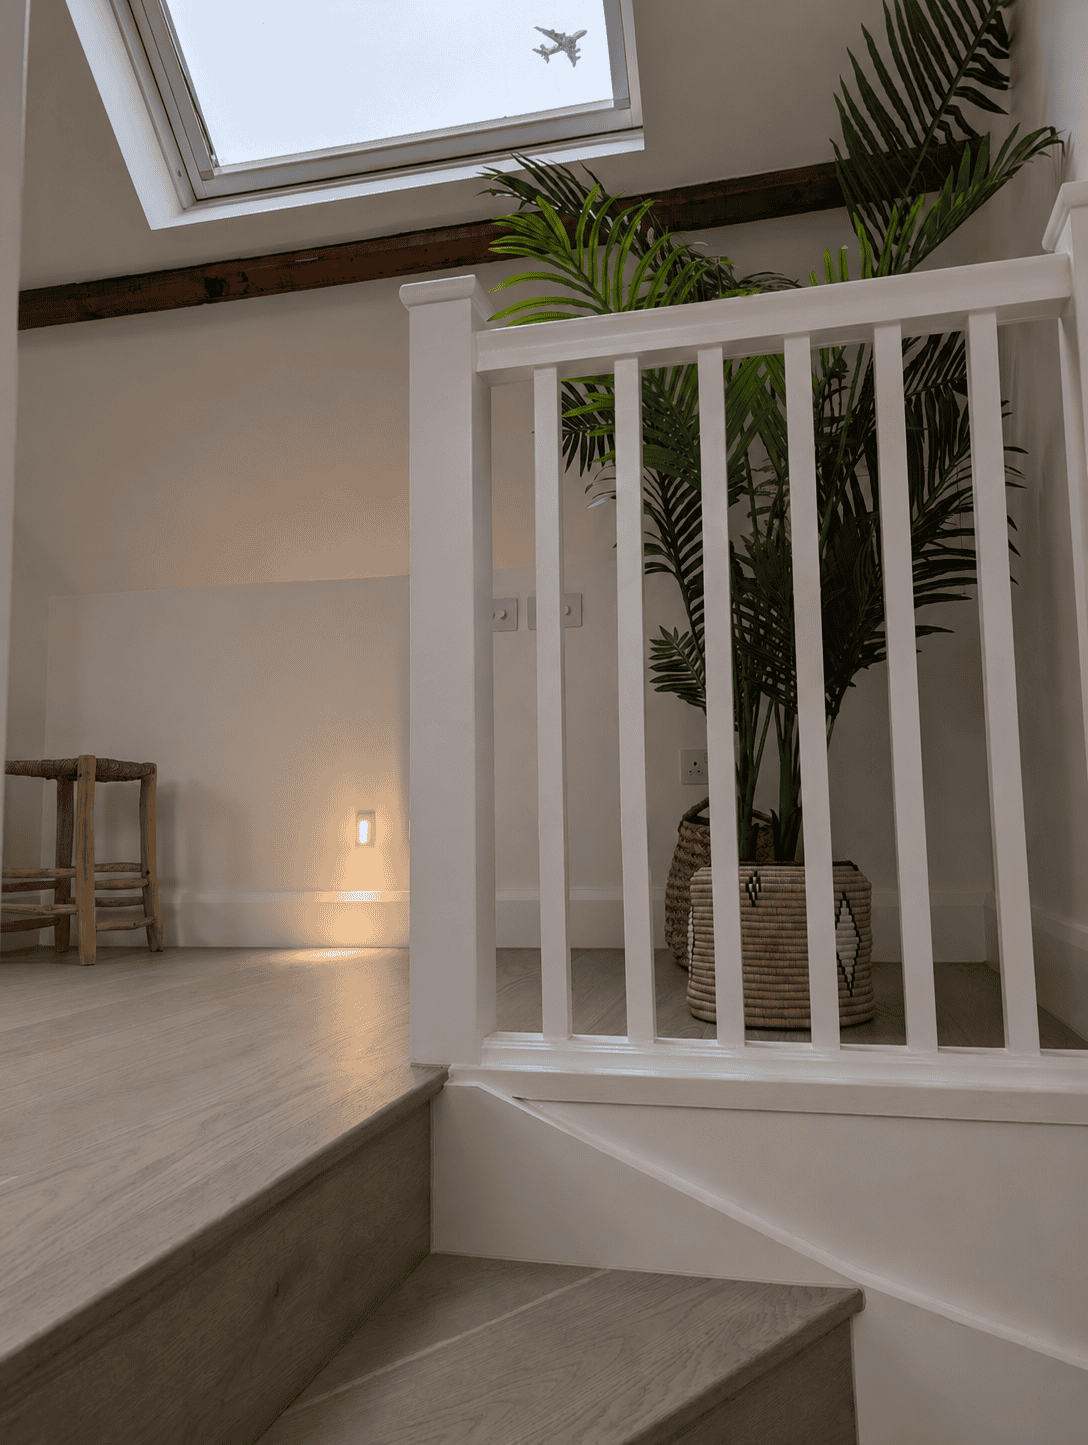
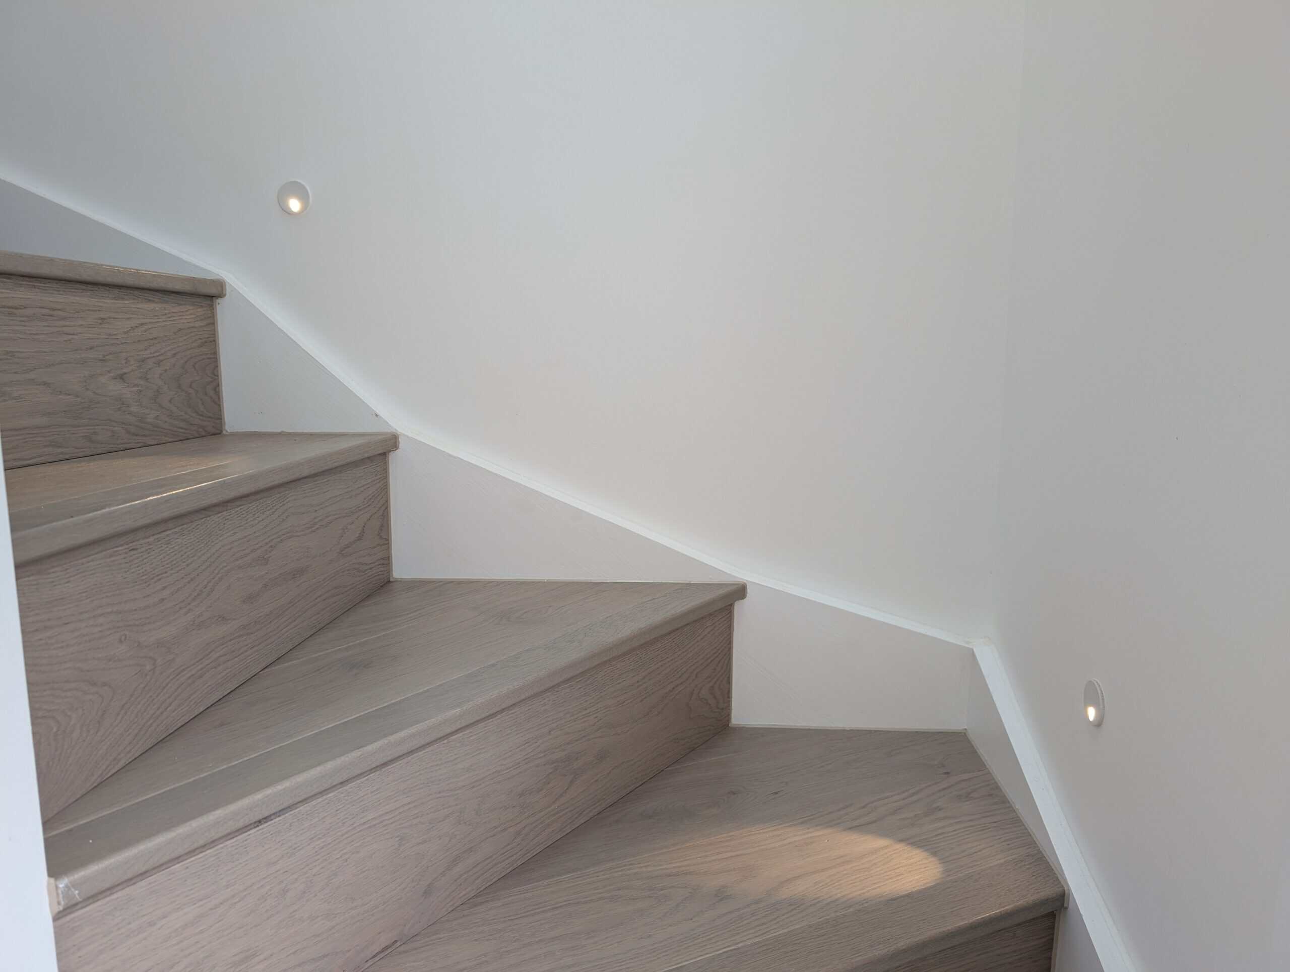
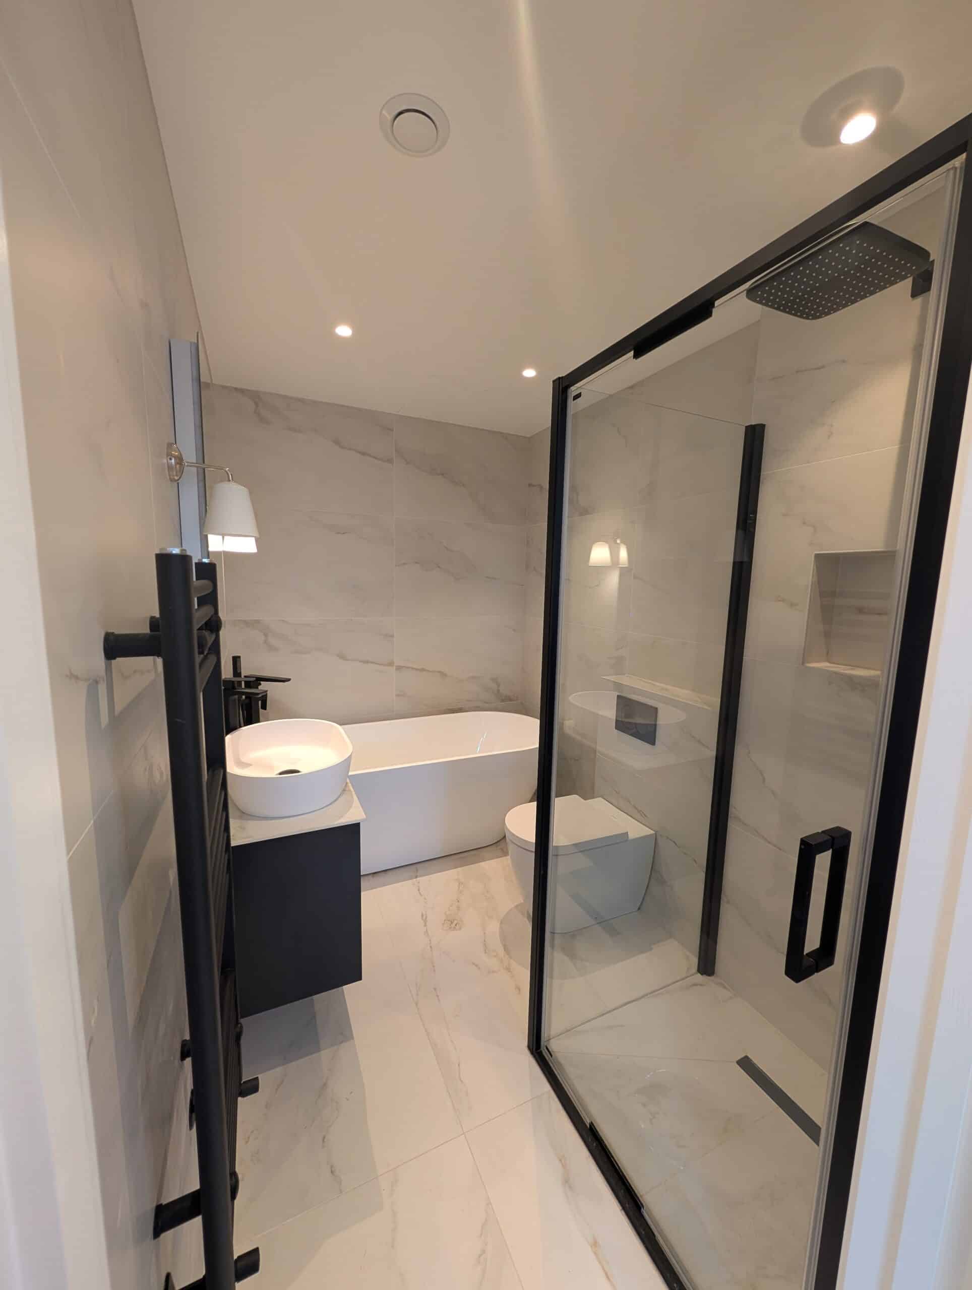
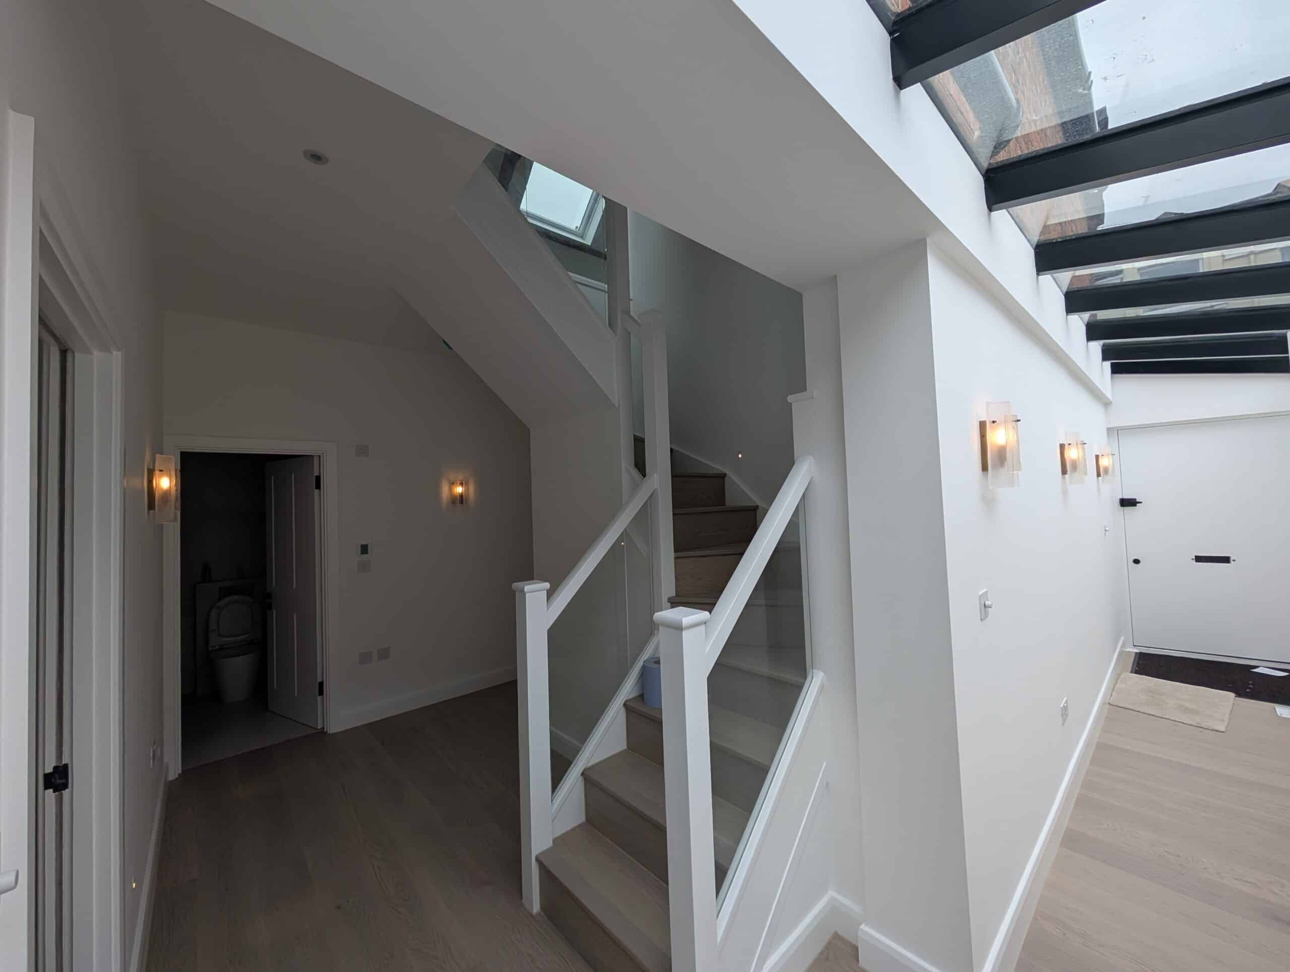
The completed installation across all three houses — the exposed roof, the period windows, the staircases, and the fittings chosen to sit alongside them.
A chapel conversion of this quality — in a postcode where the average property sells for well over two million pounds — demands an electrical installation that respects what the building is. The features that make these houses exceptional are the ones the original builders put there. Every decision we made was about whether our work earned its place alongside theirs.
If you’re building or renovating and thinking seriously about external lighting — architecture first, fittings second, nothing from a default list.
Commercial fit-out — bespoke feature lighting
Gymtro Training Club
Commercial — interior electrical refit
Sopwell House Hotel
Commercial — interior lighting & kitchen electrical
Thompson St Albans
Commercial — external lighting design & installation
Shoe Lane, City of London
External — full lighting design & install
The Chalfonts, Bucks
Internal — lighting, power & full electrical refit
The Chalfonts, Bucks
Rewires, fuse boards, sockets, lighting & EV chargers.
Fit-outs, testing, maintenance & larger projects.
Bespoke outdoor lighting that transforms your space.